
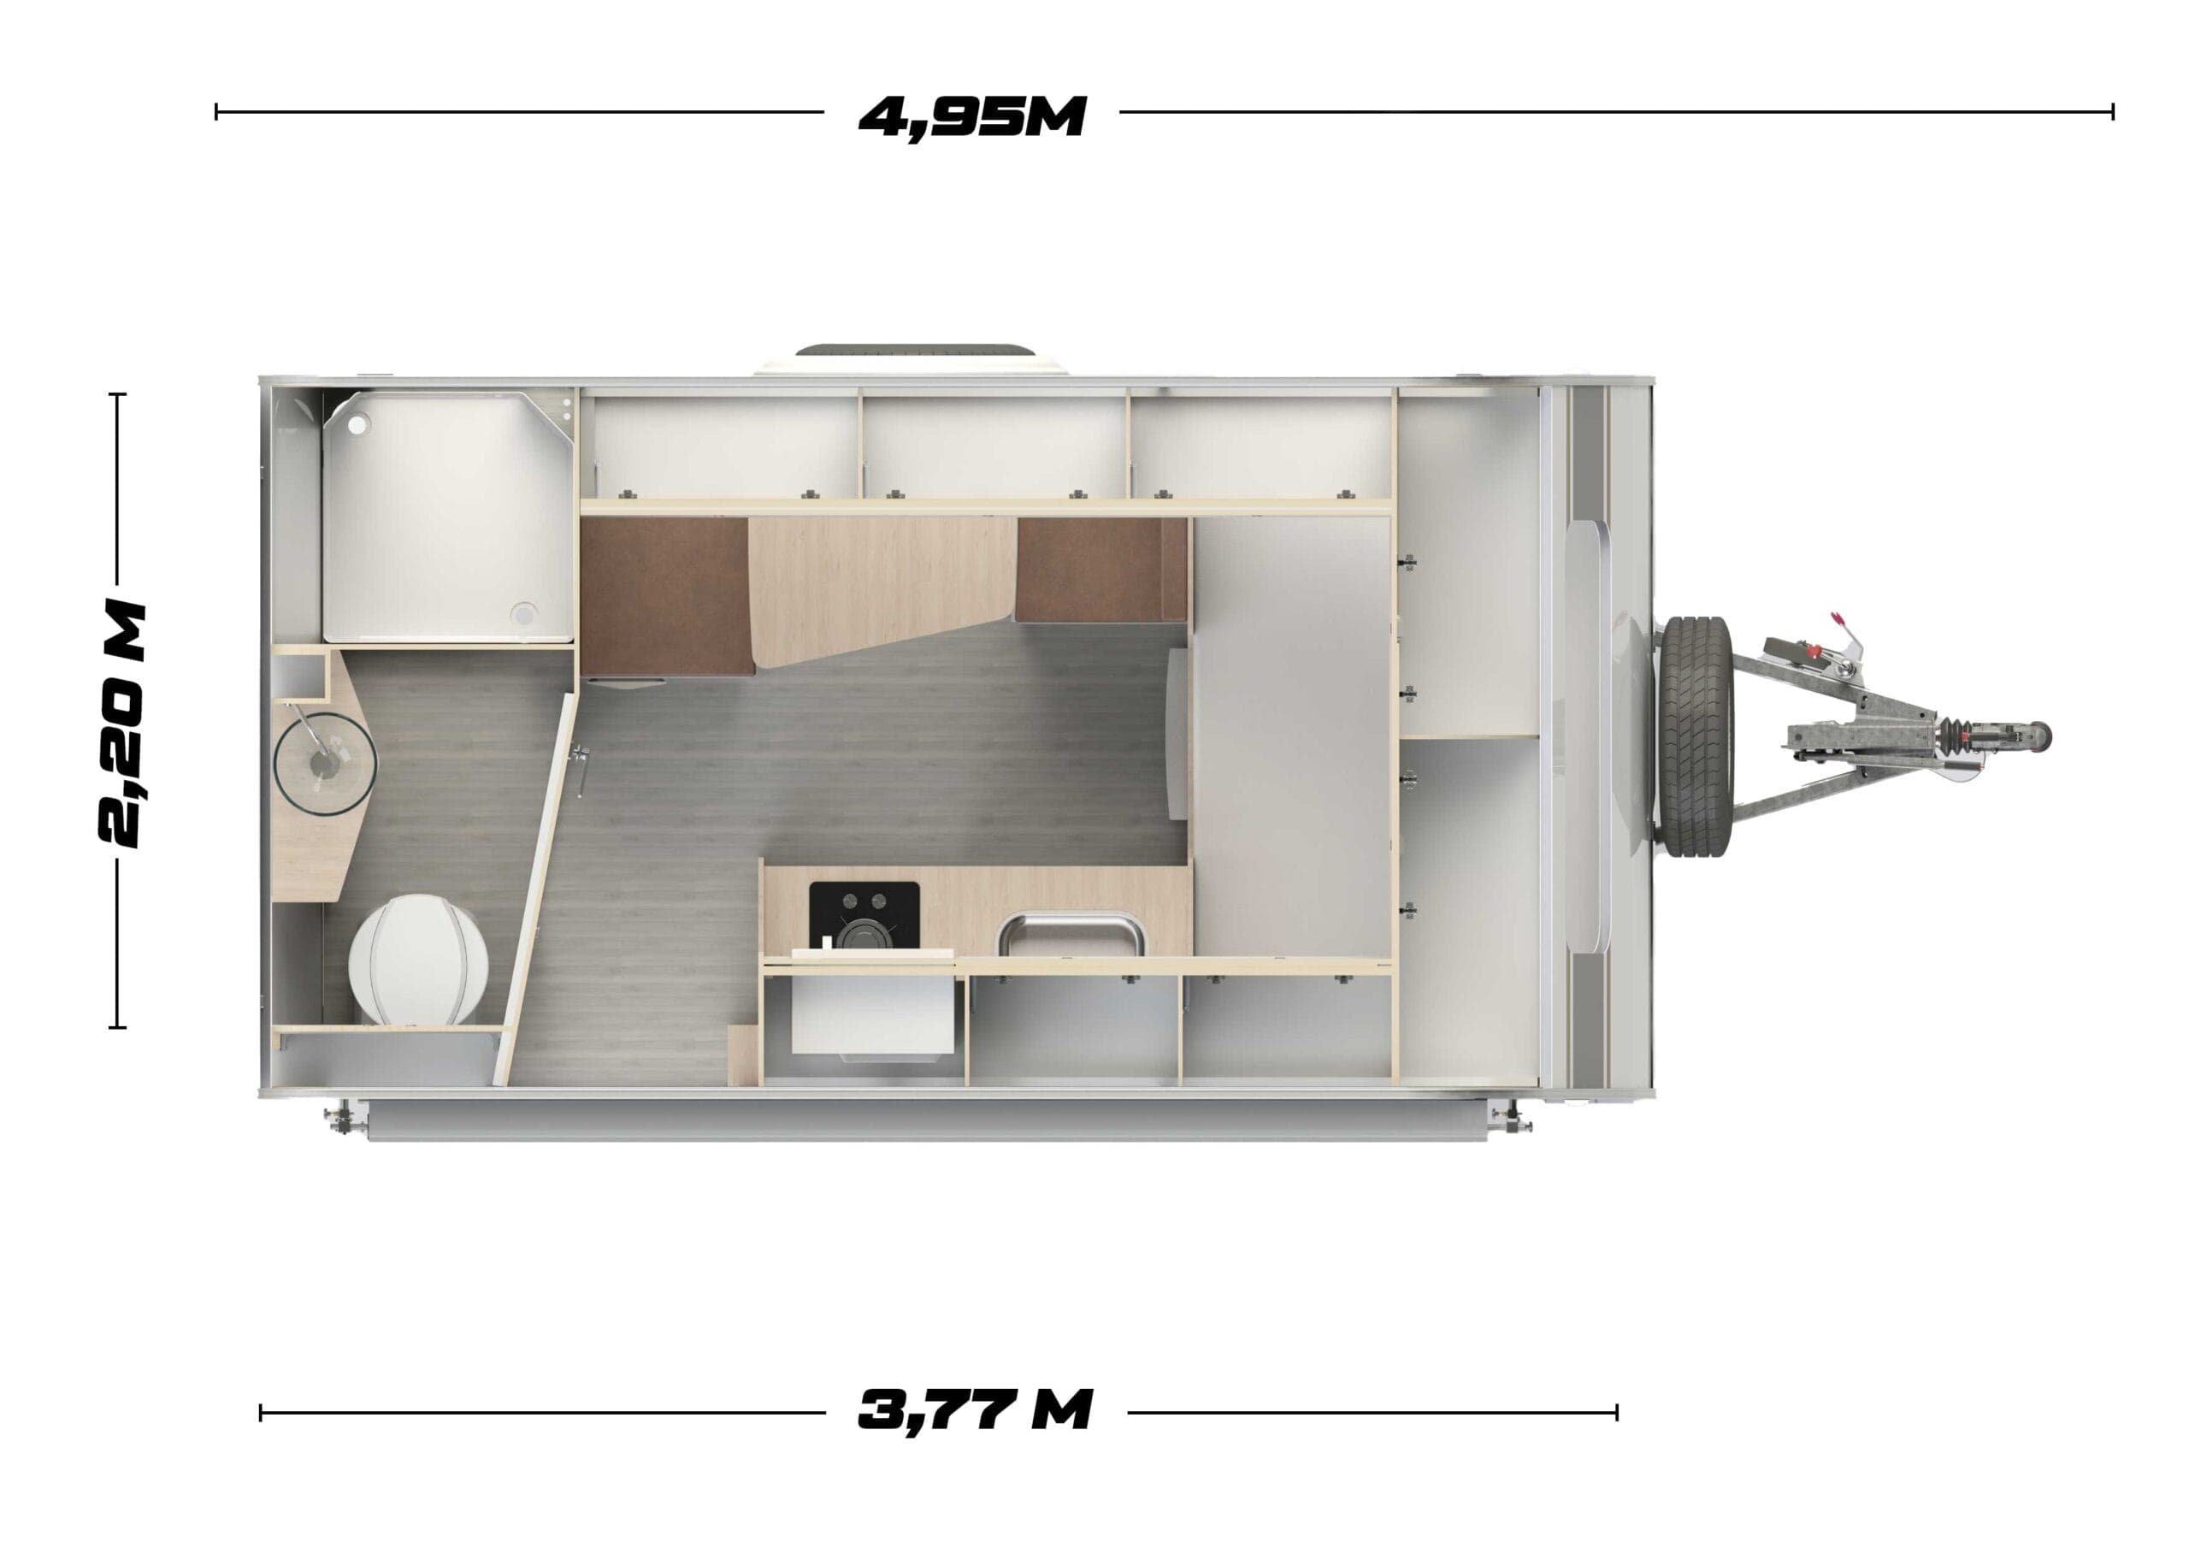
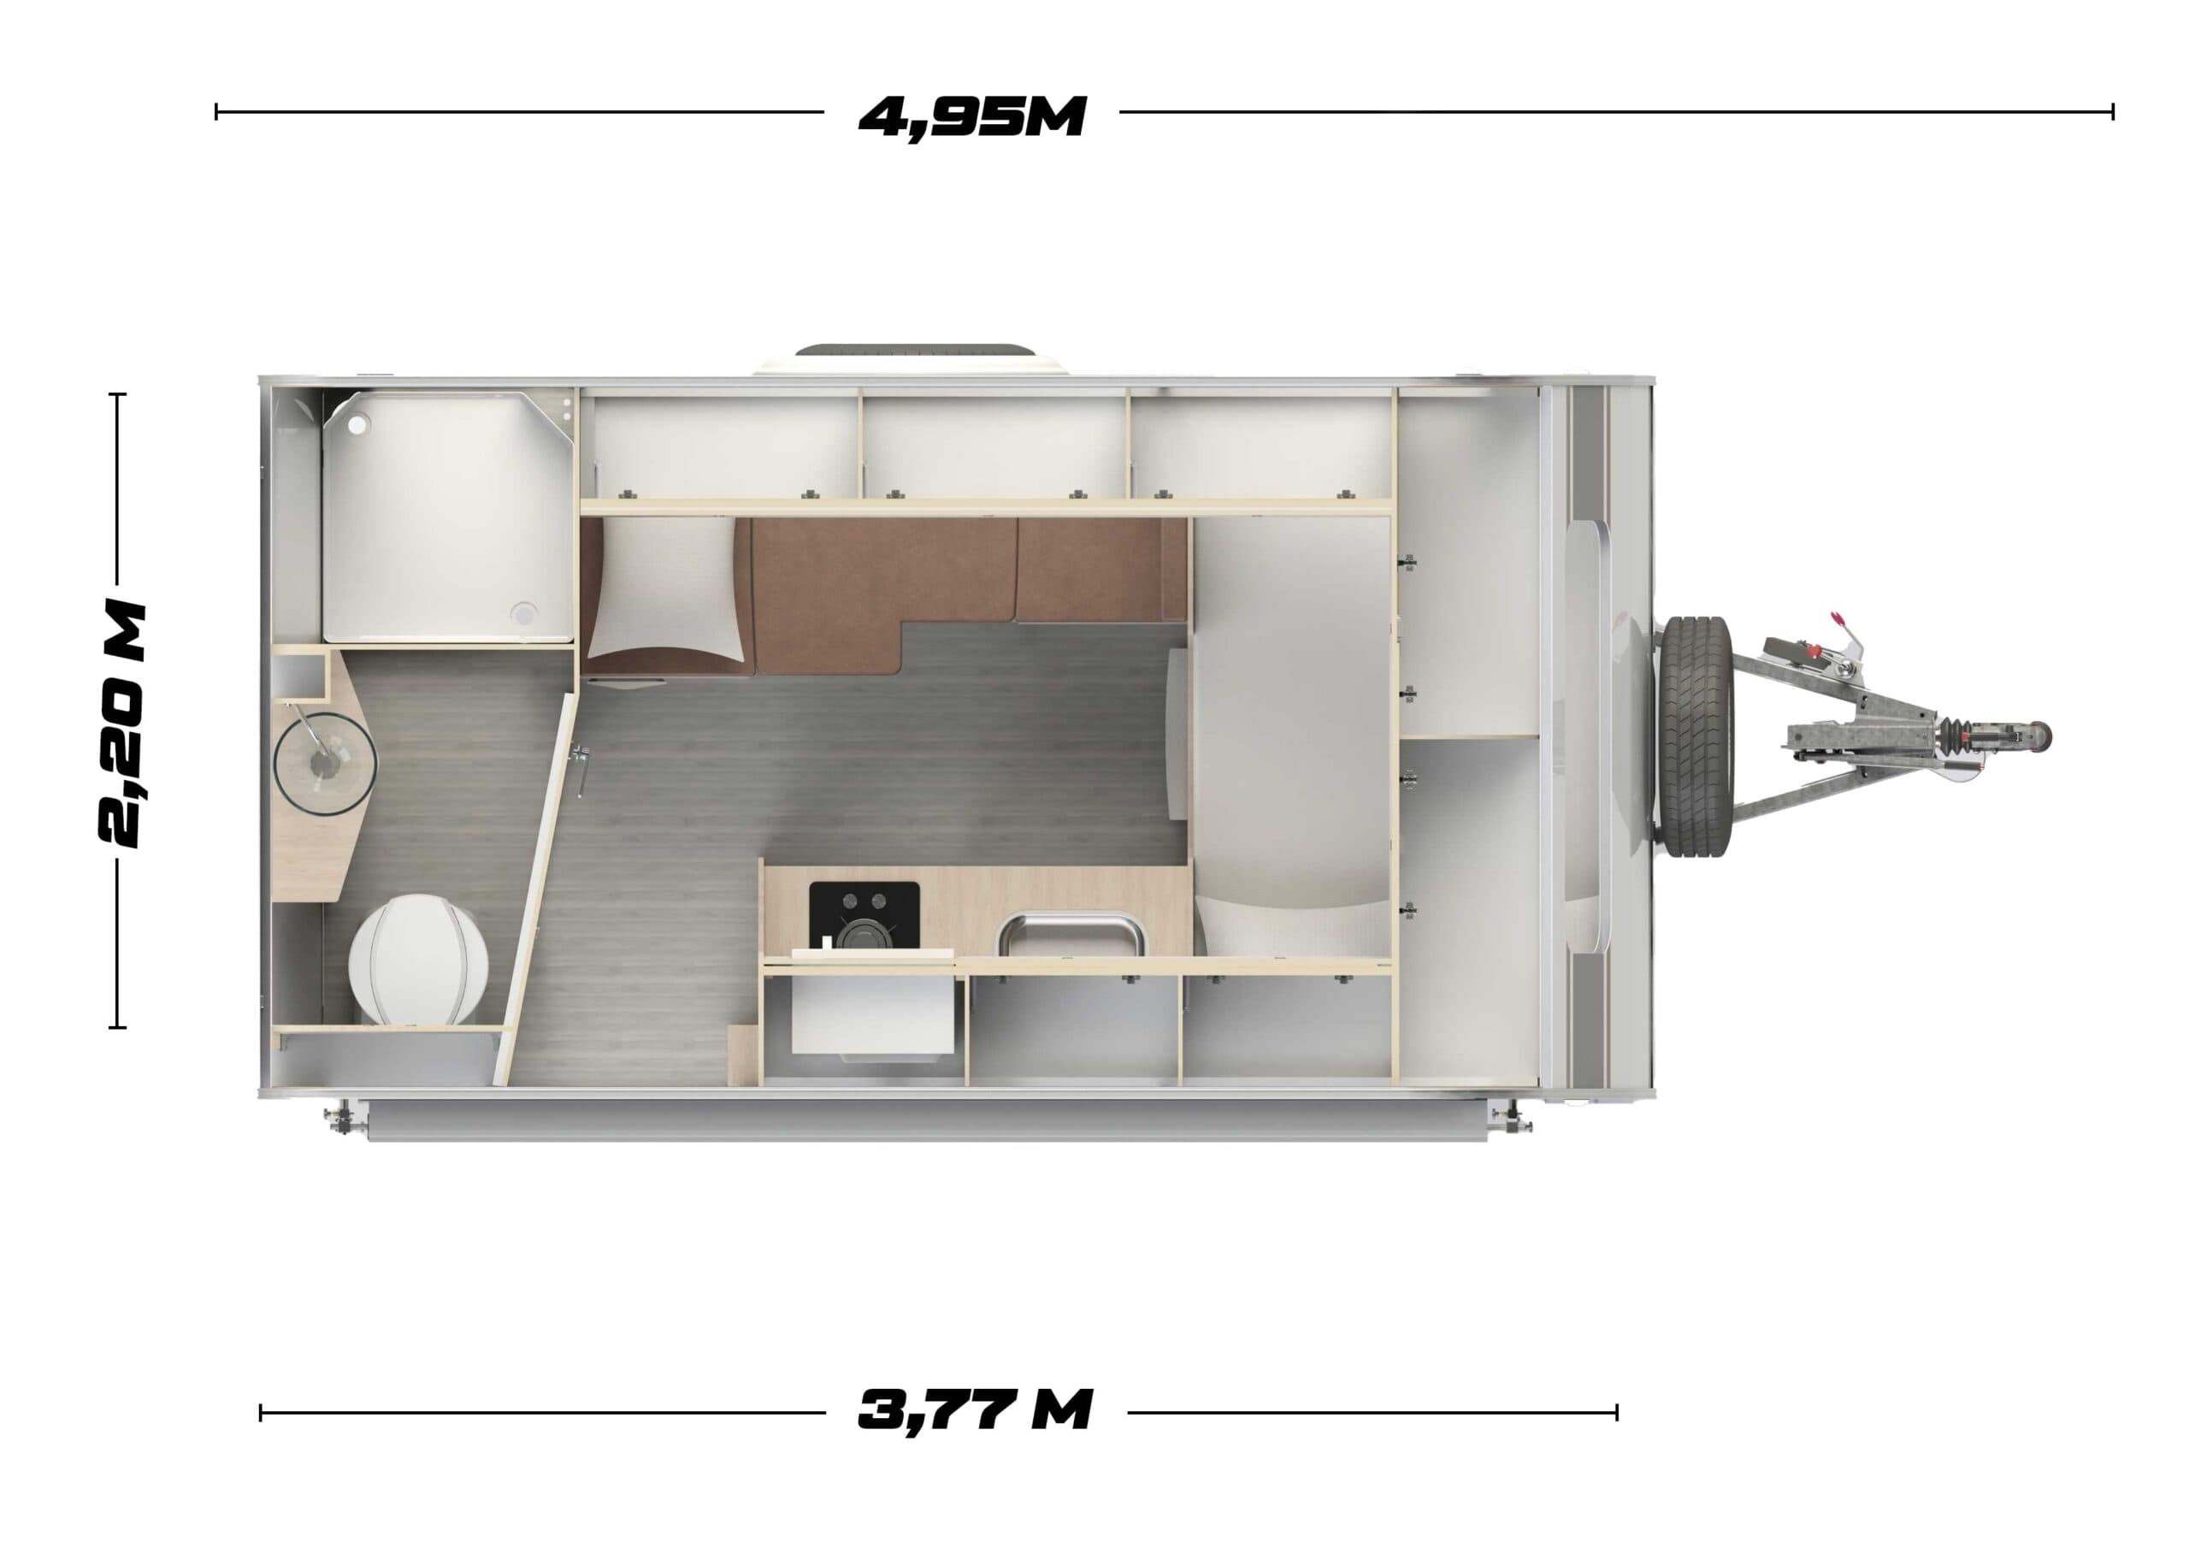

Journey
Planta JNY-3701
Price on request
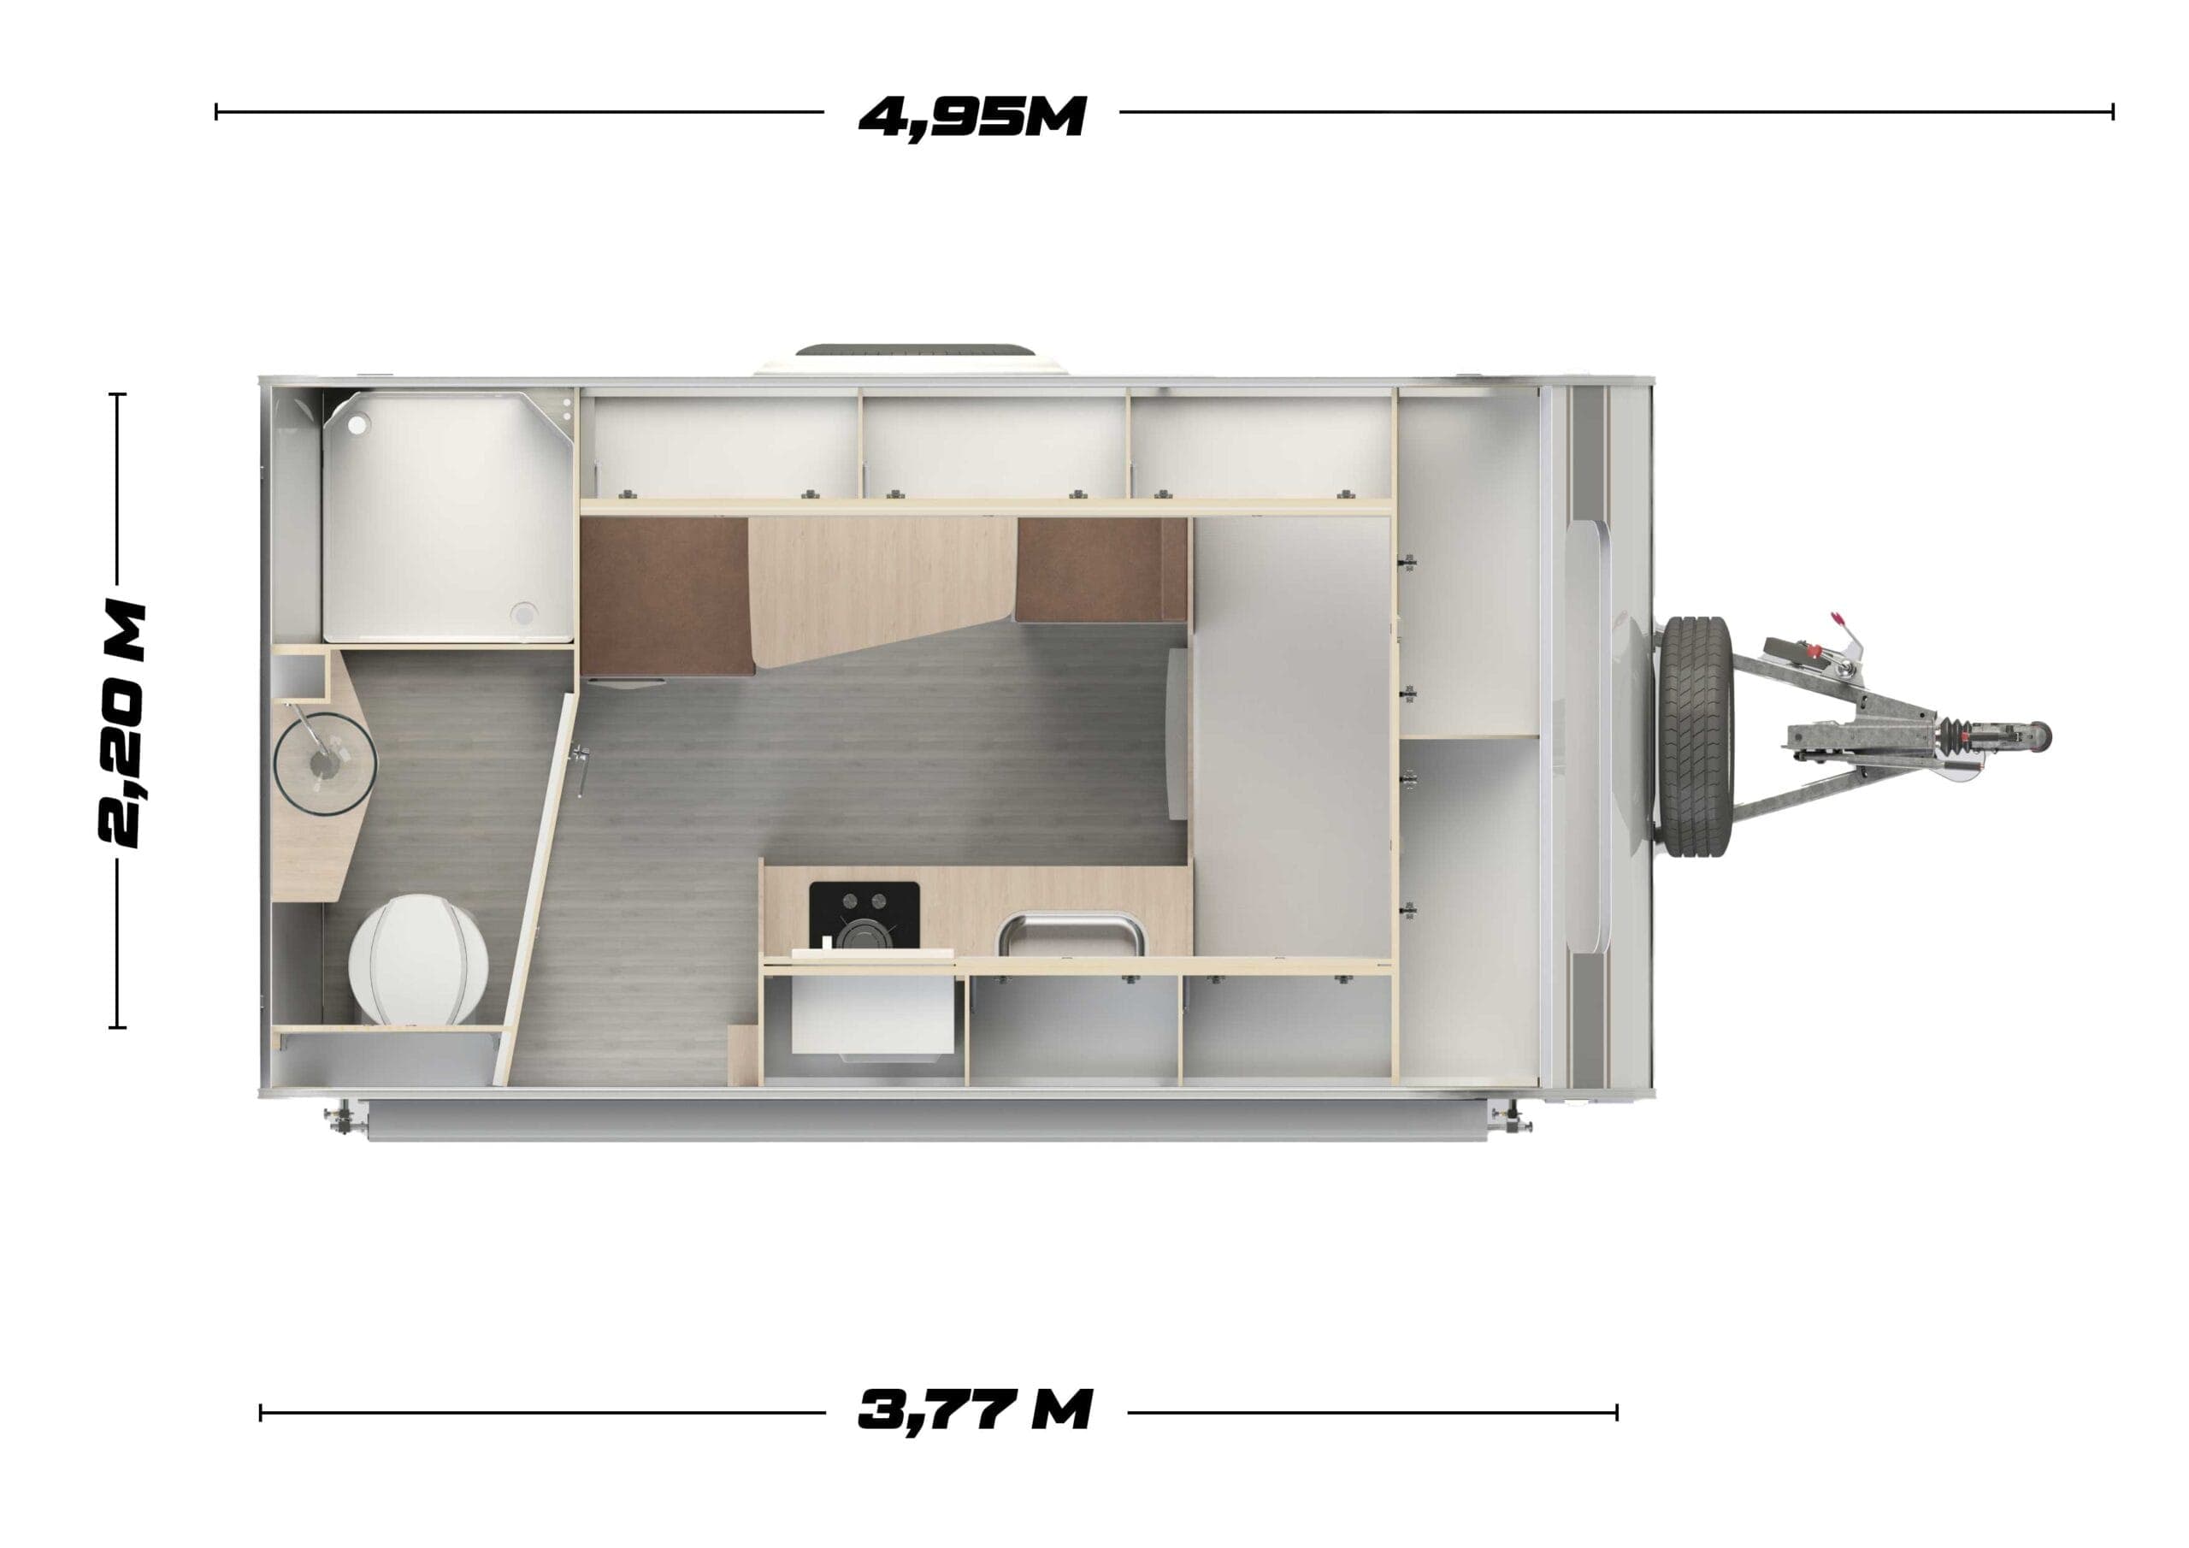
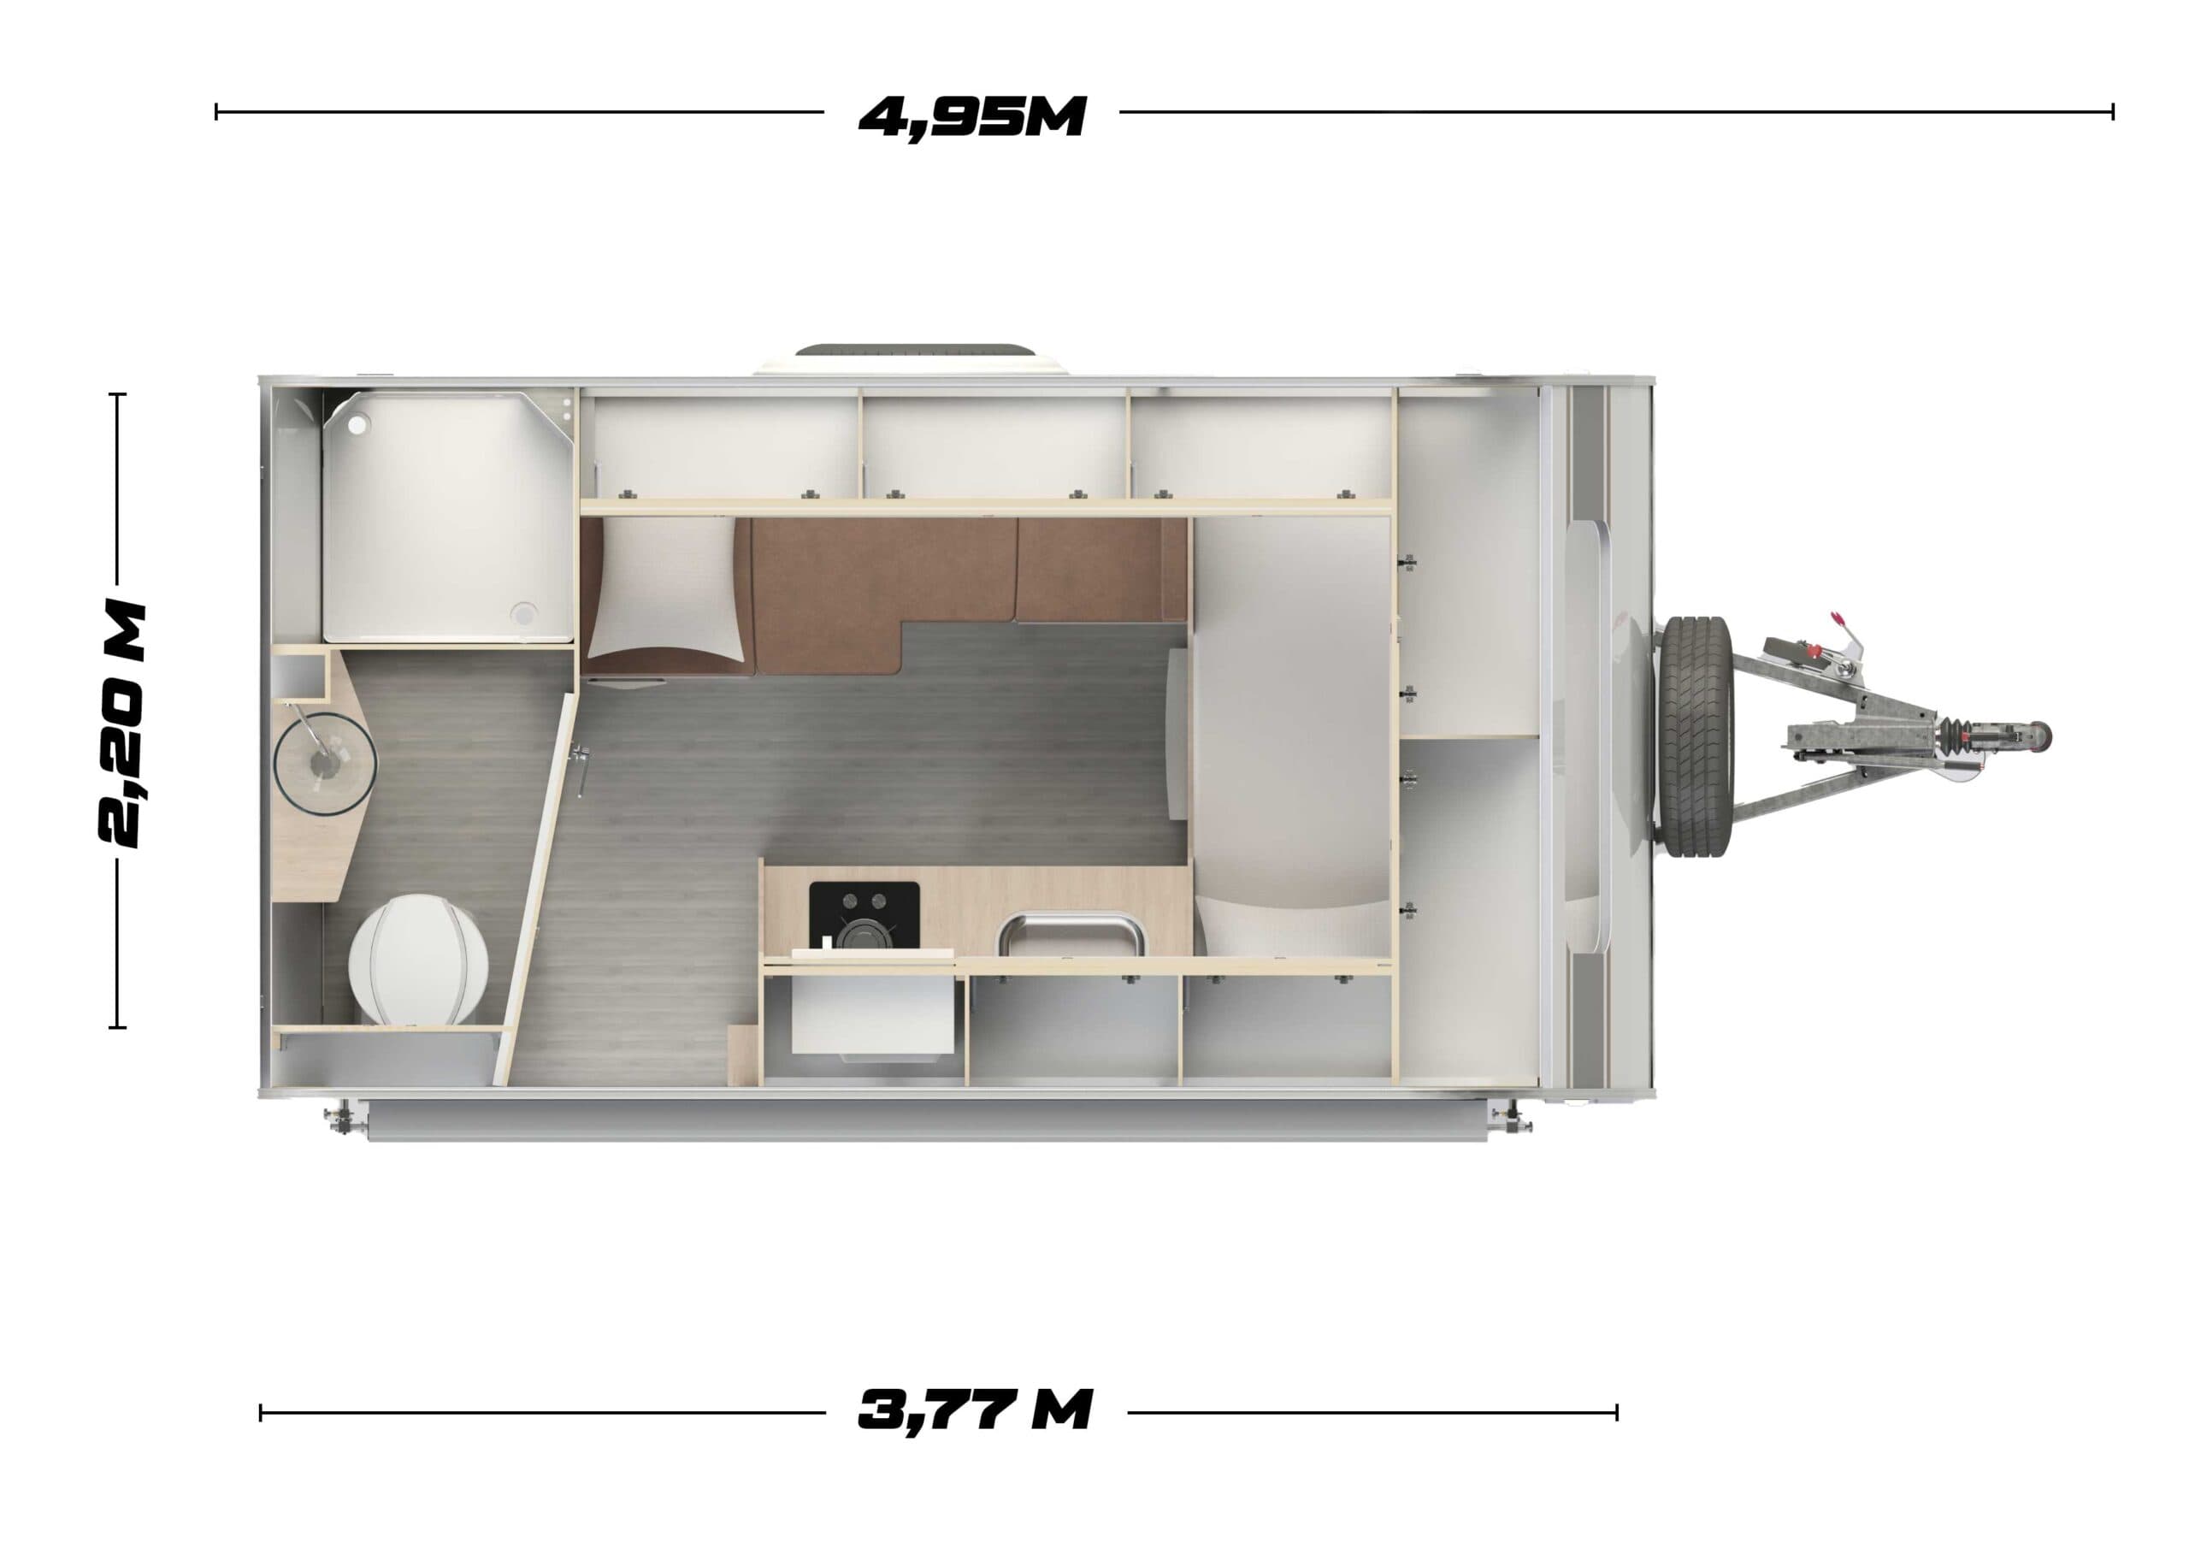
What does this mean?
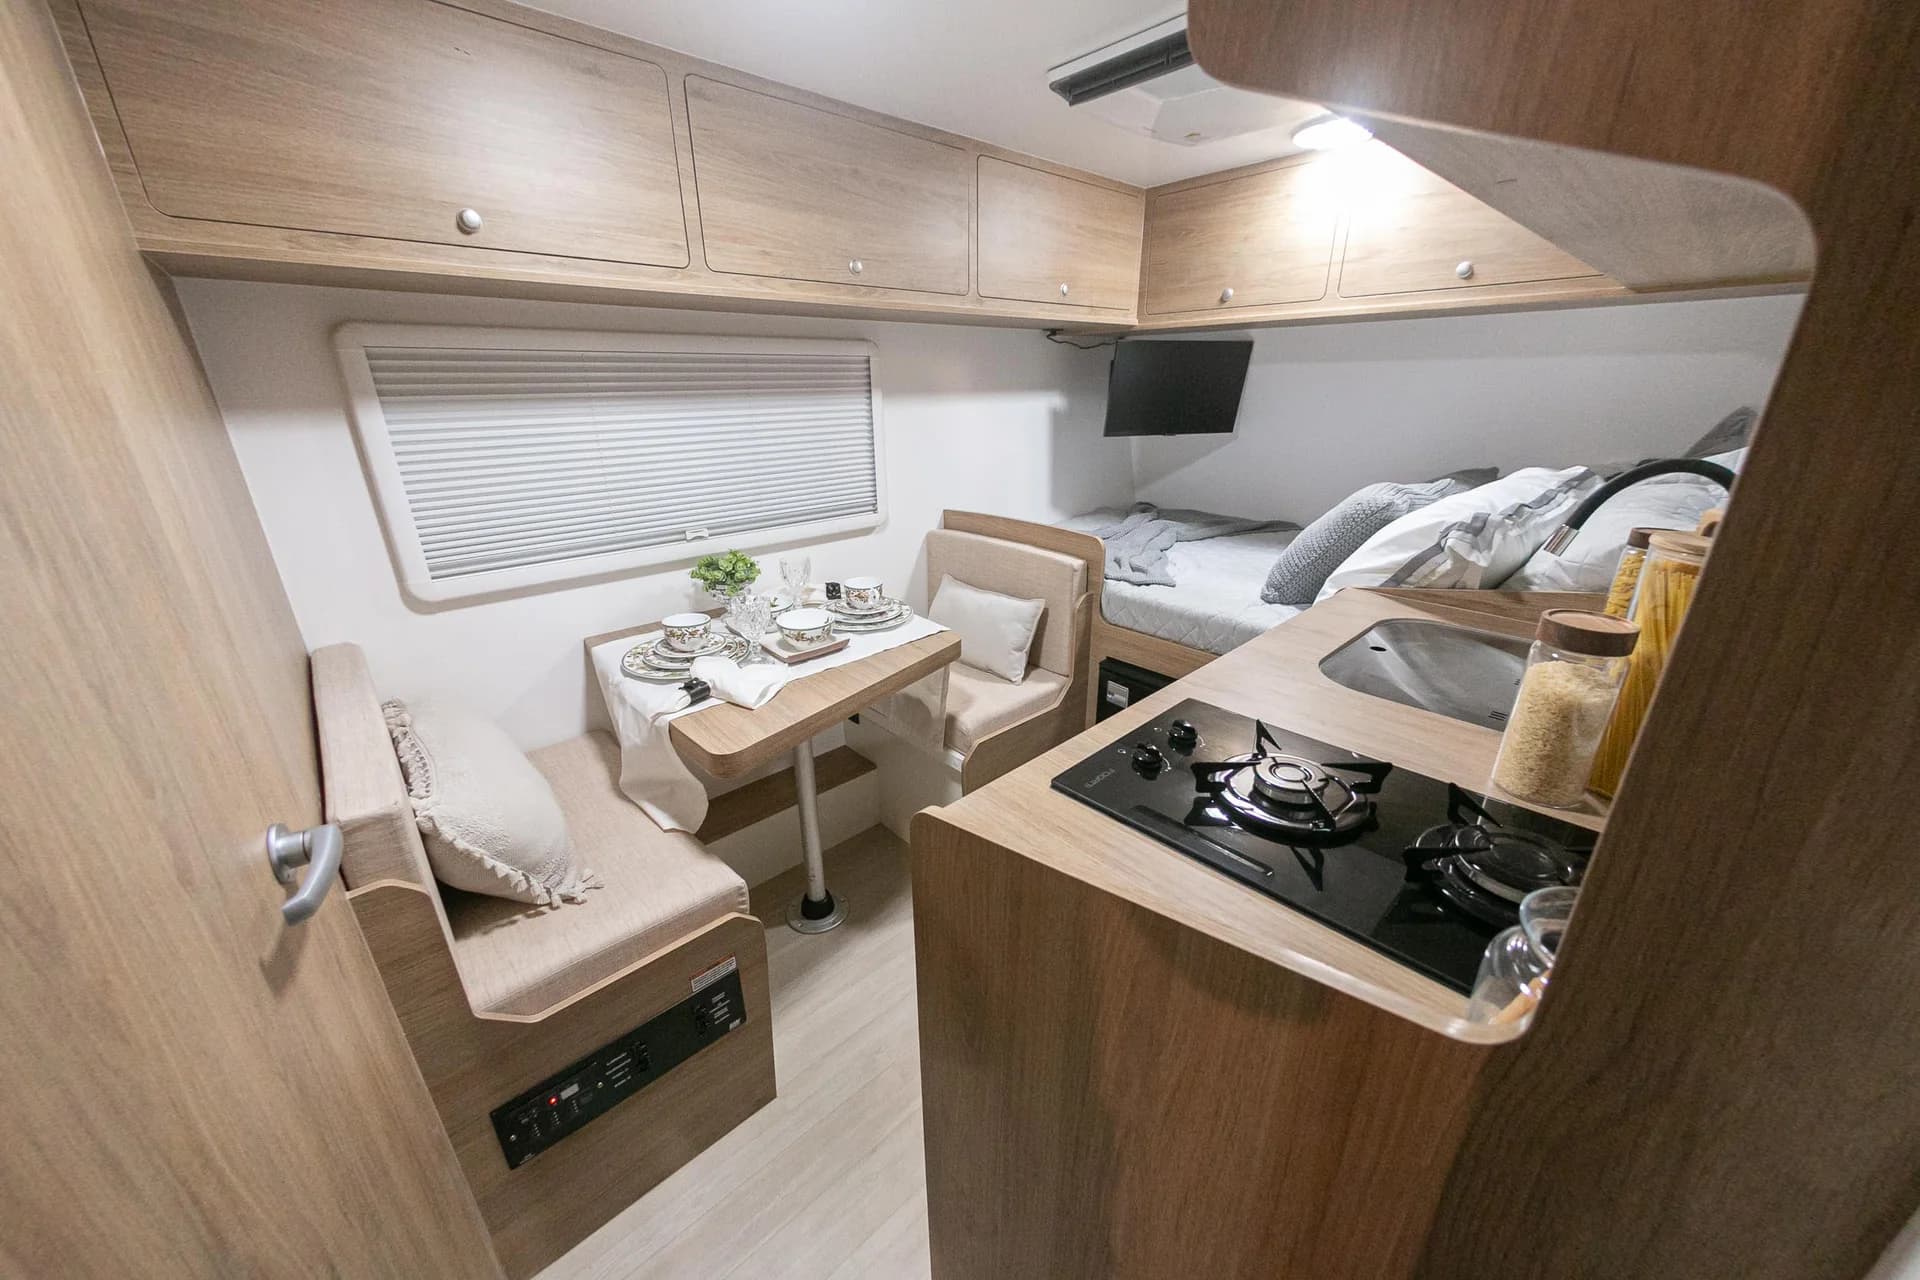
Our floor plans are designed to optimize trailer space, so some elements such as tables, sofas, mezzanines, etc. are converted into beds and sleeping areas at night.
Details
Sleeps: 3 guests
Double Bed: 1200 x 1930 mm
Dinette: 1685 x 800 x 650 mm
Bathroom: 1200 x 840 mm
Shower Stall: 695 x 695 mm
|
Planta JNY-3701
Standard features
Fresh water tank140 liters
Grey water tank130 liters
Black water tankCassette 17.2 liters
ToiletEuro Style cassette 17.5 L
Tank level sensor (fresh / grey water)Optional
Awning length3100 mm x 2600 mm
Water heaterInstant water heater 7 L
Accommodations3 seats
TV 01Optional
Over-the-air TV antennaMaxview Gazelle Pro (Optional)
Indoor kitchen stoveCooktop Fogatti 2 burners
Outdoor kitchen stoveOptional
Microwave ovenOptional
RefrigeratorMini fridge Imported 85 liters 12V
Air conditionerRooftop air conditioner 9600 BTU H/C 220V Inverter
Battery chargerGW Energy 40 Ah
Inverter2000 W
Converter2500 W 110/220V Automatic
Solar panelOptional
BatteryLifePO4 Lithium 100 Ah
Additional batteryOptional
Entry doorImported 1700 x 600 mm
Kitchen windowImported 700x400 mm
Bedroom windows, right sideImported 700 x 400 mm
Bedroom windows, left sideOptional
Dinette windowImported 900 x 450 mm
Front windowImported 1200 x 500 mm (Optional)
Roof windowOptional
Bathroom skylight36 x 36 with exhaust fan 12V
Pressure accumulatorOptional
Kitchen countertopMarine plywood
Kitchen faucetCold
Washbasin faucetCold
Outdoor kitchen faucetCold
WashbasinAcrylic
Indoor kitchen sinkTramontina 40 x 34 stainless steel
Outdoor kitchen sinkTramontina 40x34 stainless steel
Outdoor kitchenSlide-out 700 mm
Service door 01Imported 900x600 mm
Service door 02Optional
Gas sensorIncluded, RV Safe gas and carbon monoxide detector
Other Journey floor plans
Discover other floor plan options for this model.